WhatsApp: +62 812 2890 1675
← Back to News
πŸ“… 2026-06-01 πŸ‘οΈ 211 views

Transitioning from CAD to BIM (Scan to Revit)

A guide on when to choose a 3D Revit model over 2D DWG files for historical building renovations.
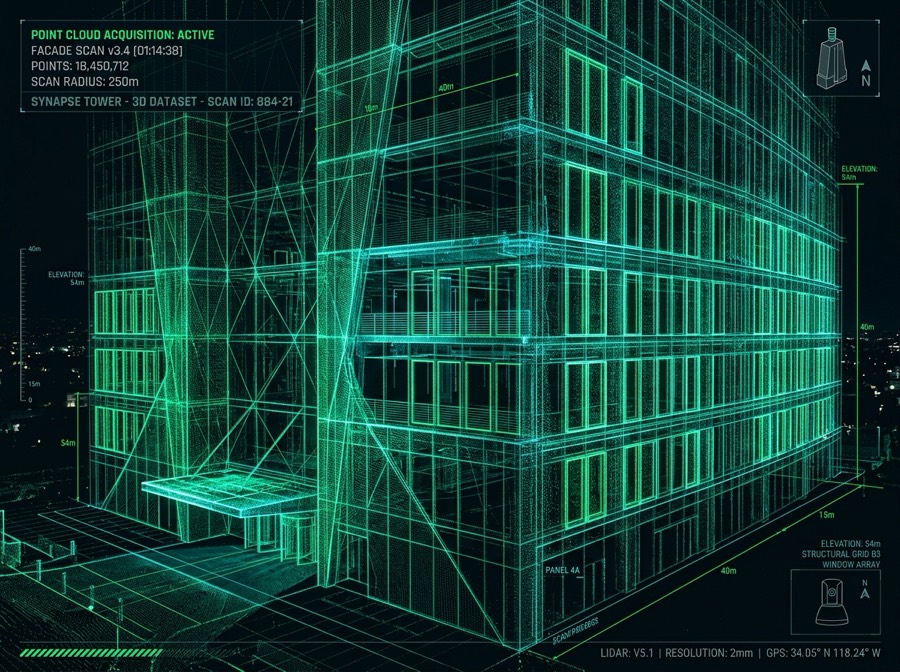
Transitioning from CAD to BIM (Scan to Revit)

Building Information Modeling (BIM) is reshaping architecture. For historical renovation, scan-to-BIM offers unparalleled visualization. This article discusses Level of Detail (LOD) and how to coordinate with remote teams to receive compliant Revit models.

Related Articles

Understanding Point Cloud to CAD Conversion Accuracy Standards
πŸ“… 2026-06-15

Understanding Point Cloud to CAD Conversion Accuracy Standards

Read More β†’
PDF to CAD Redrafting: Why Automatic Vectorization Fails
πŸ“… 2026-06-10

PDF to CAD Redrafting: Why Automatic Vectorization Fails

Read More β†’
How German DIN Layering Standards Optimize Architectural Operations
πŸ“… 2026-05-25

How German DIN Layering Standards Optimize Architectural Operations

Read More β†’